

- /
$2,600,000
$2,600,000
For more information regarding the value of a property, please contact us for a free consultation.
4 Beds
6 Baths
6,154 SqFt
SOLD DATE : 10/30/2026
Key Details
Sold Price $2,600,000
Property Type Single Family Home
Sub Type Single Family Residence
Listing Status Sold
Purchase Type For Sale
Square Footage 6,154 sqft
Price per Sqft $422
Subdivision Loch Lloyd
MLS Listing ID 2631282
Sold Date 10/30/26
Style Craftsman,Traditional
Bedrooms 4
Full Baths 5
Half Baths 1
HOA Fees $420/ann
Year Built 2015
Annual Tax Amount $21,969
Lot Size 1.100 Acres
Acres 1.1
Property Sub-Type Single Family Residence
Source hmls
Property Description
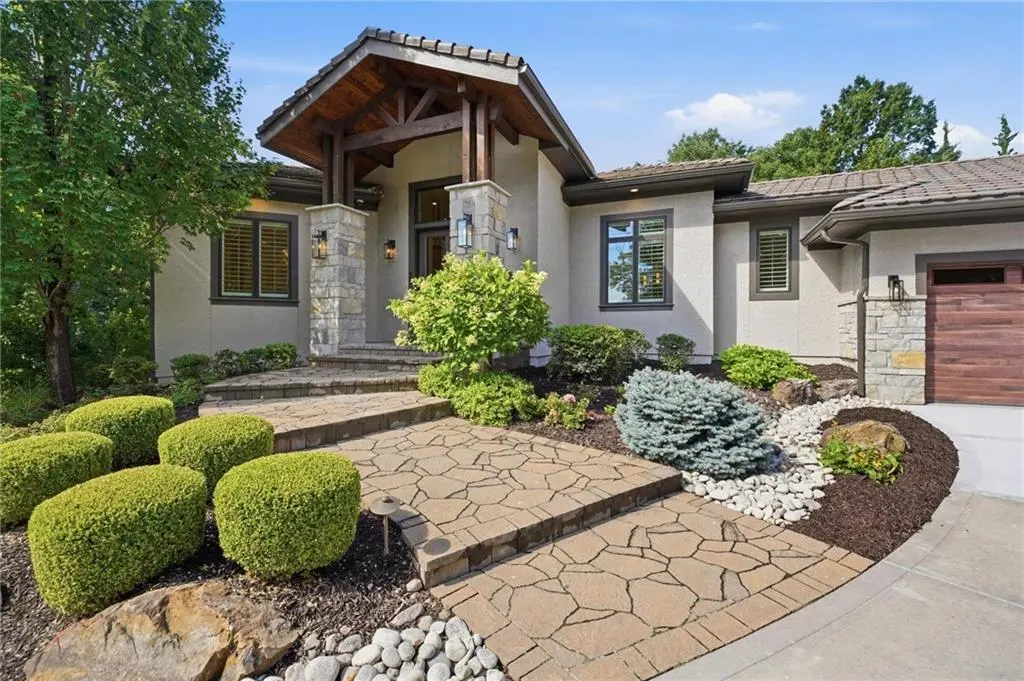
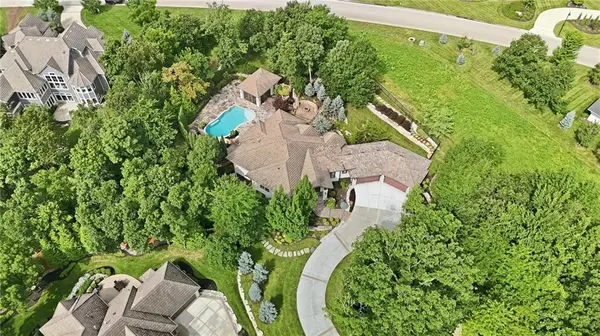
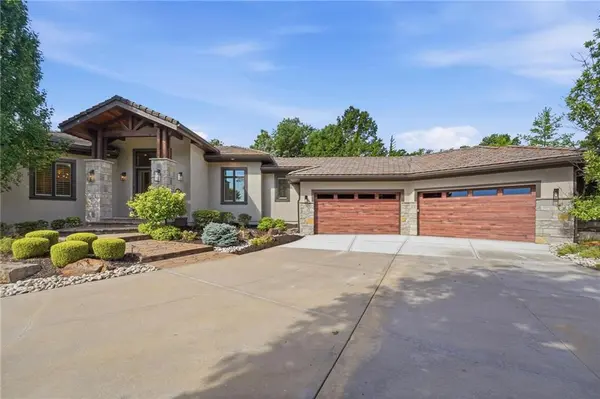
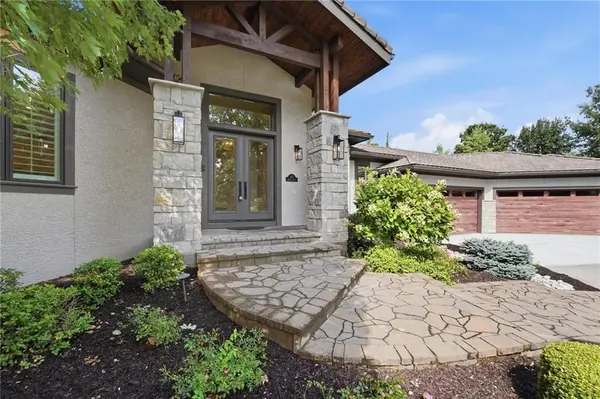
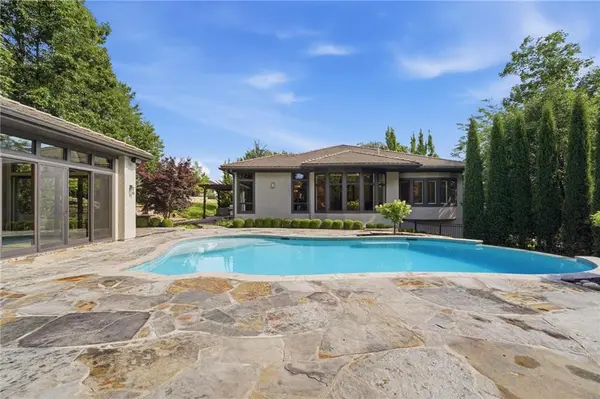
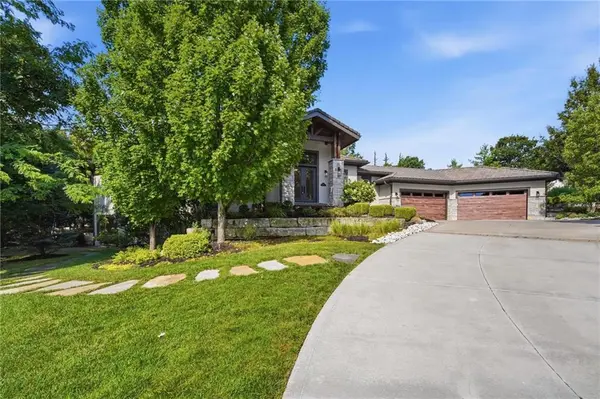
Reimagined & redesigned custom home by Willis sits on over 1 acre. This private retreat is the definition of resort living, every day! Manicured mature trees line the circle driveway, leading to this incredible home and grounds. The stucco & stone exterior with cedar accent beams transports you to brilliantly designed home. Covered front porch greets you, 8' French doors open to stunning entry with wide plank wood floors, arched openings offer views of living space made for entertaining. Wood floors continue through entire main level. Brand new kitchen-custom cabinets, Thermador gas range, vented hood, microwave in island, built in fridge/freezer. Massive center island with 5x9 quartz slab, incredible lighting & 14' ceiling. Large dining area has built in buffet with ample storage, gorgeous tile, quartz top. Off dining, an entertainment bar area has custom cabinets, wine storage, glass front cabinets, beverage refrigerator that easily serves great room & dining area. 8x15 butler pantry has hookup for full size fridge, sink, tons of cabinet & counter space, pantry shelving as well. Great Room is a statement with 12' box beam ceiling, fireplace with custom tile surround, curved wall of floor-to-ceiling windows overlooking pool, patios & lush landscape. Hearth room offers 2nd fireplace, tongue & groove vaulted ceiling and double slider leading to patio & incredible outdoor living space. Primary suite is unbelievable with views of backyard/pool, luxury private bath with deep stand alone soak tub, huge shower & dream closet with island dresser, built-in ironing station, bev fridge/coffee station space, stackable w/d hookup. Back hallway to garage offers lovely office with vaulted ceiling, plantation shutters. Mudroom has drop zone/boot bench and large walk-in closet. 1/2 bath with designer tile & lighting, quartz counter. Curved staircase to lower level family room with custom wet bar, 3 additional bedrooms, all with private bathrooms, walk-in closets. 2nd laundry.
Location
State MO
County Cass
Rooms
Other Rooms Den/Study, Exercise Room, Fam Rm Main Level, Family Room, Great Room, Main Floor Primary Bedroom, Media Room, Mud Room
Basement Basement BR, Finished, Full, Walk-Out Access
Interior
Interior Features Ceiling Fan(s), Custom Cabinets, Kitchen Island, Pantry, Vaulted Ceiling(s), Walk-In Closet(s), Wet Bar
Heating Forced Air, Zoned
Cooling Electric, Zoned
Flooring Carpet, Tile, Wood
Fireplaces Number 2
Fireplaces Type Electric, Family Room, Gas, Great Room
Equipment Back Flow Device
Fireplace Y
Appliance Dishwasher, Disposal, Double Oven, Exhaust Fan, Humidifier, Microwave, Gas Range, Stainless Steel Appliance(s)
Laundry Lower Level
Exterior
Exterior Feature Fire Pit
Parking Features true
Garage Spaces 4.0
Pool In Ground
Amenities Available Clubhouse, Exercise Room, Golf Course, Putting Green, Pool, Tennis Court(s), Trail(s)
Roof Type Concrete,Tile
Building
Lot Description Cul-De-Sac, Estate Lot, Sprinkler-In Ground, Many Trees
Entry Level Reverse 1.5 Story
Sewer Public Sewer
Water Public
Structure Type Stone Trim,Stucco
Schools
Elementary Schools Belton
Middle Schools Yeokum
High Schools Belton
School District Belton
Others
HOA Fee Include All Amenities,Curbside Recycle,Trash
Ownership Private
Acceptable Financing Cash, Conventional, VA Loan
Listing Terms Cash, Conventional, VA Loan
Read Less Info
Want to know what your home might be worth? Contact us for a FREE valuation!

Our team is ready to help you sell your home for the highest possible price ASAP

GET MORE INFORMATION
