

- /
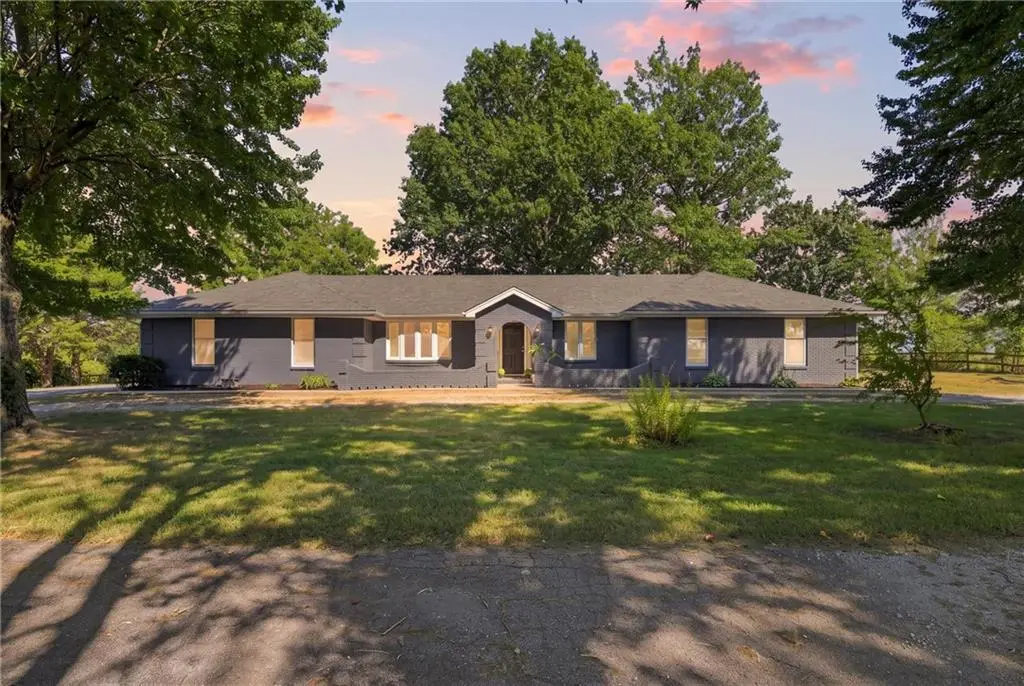

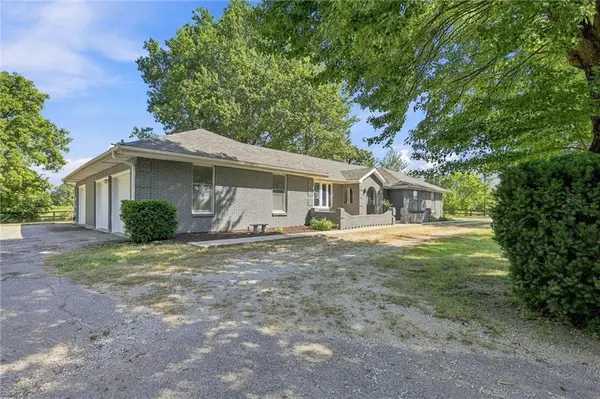
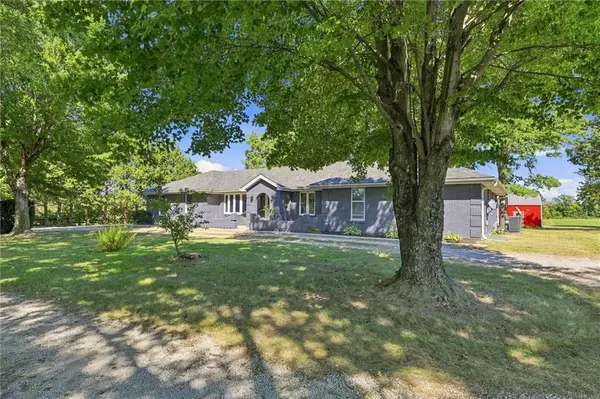
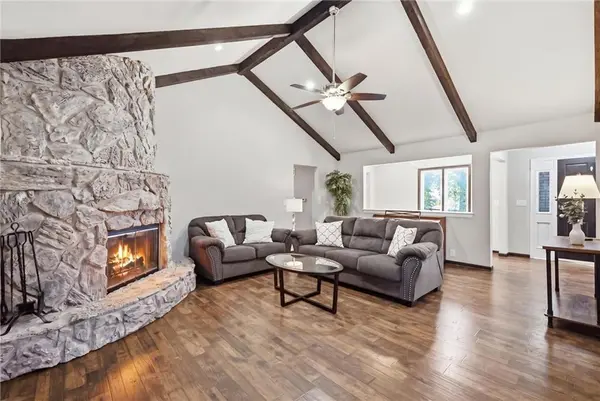

4 Beds
3 Baths
3,210 SqFt
4 Beds
3 Baths
3,210 SqFt
Key Details
Property Type Single Family Home
Sub Type Single Family Residence
Listing Status Active
Purchase Type For Sale
Square Footage 3,210 sqft
Price per Sqft $257
Subdivision Rambling Oaks
MLS Listing ID 2640934
Style Traditional
Bedrooms 4
Full Baths 3
Year Built 1978
Annual Tax Amount $4,403
Lot Size 6.730 Acres
Acres 6.73
Lot Dimensions 945 x 310
Property Sub-Type Single Family Residence
Source hmls
Property Description
Downstairs feels like an extension of the home rather than an afterthought. A 2nd fireplace anchors the enormous recreation room, joined by a full bath, nonconforming 5th bedroom, and brand-new luxury vinyl plank flooring. What else? A 1 year old roof with a transferrable 10 year warranty, and a 4 year old HVAC system.
The 40x40 foot barn adds even more possibility. Its finished 1475 square foot gathering space has a 1/2 bath and has hosted holiday dinners, birthday parties, wine-and-paint nights, and workouts. The separate barn storage area could easily be converted into horse stalls if horse life is your thing!
Outside, every season brings something new. The tree-lined property becomes a showpiece in fall. Spring brings back established irises, tiger lilies, peonies, and hostas. A pear tree produces fresh fruit, while the vegetable garden has yielded pumpkins, spaghetti squash, and tomatoes. Beyond the garden, grass rolls across the pasture toward a shared pond. It's a place to breathe, grow things, gather people, and build a life that feels less rushed.
Location
State MO
County Clay
Rooms
Other Rooms Fam Rm Main Level, Great Room, Main Floor BR, Main Floor Primary Bedroom
Basement Egress Window(s), Finished, Walk-Up Access
Interior
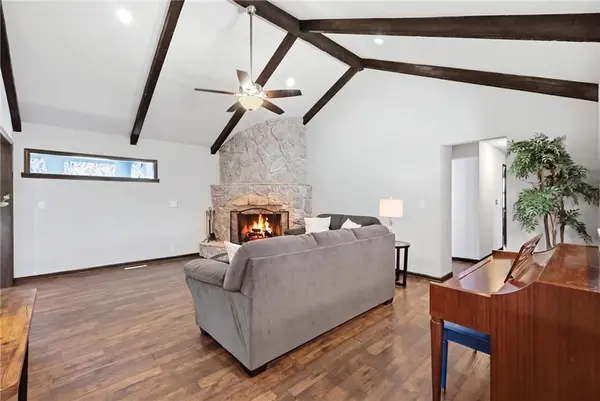
Interior Features Cedar Closet, Ceiling Fan(s), Kitchen Island, Pantry
Heating Electric, Propane
Cooling Electric
Flooring Luxury Vinyl, Tile, Vinyl
Fireplaces Number 2
Fireplaces Type Basement, Living Room, Wood Burning
Fireplace Y
Appliance Dishwasher, Disposal, Microwave, Electric Range
Laundry Main Level
Exterior
Exterior Feature Horse Facilities
Parking Features true
Garage Spaces 3.0
Fence Metal, Wood
Roof Type Composition
Building
Lot Description Acreage, City Limits, Pond(s), Wooded
Entry Level Ranch
Sewer Lagoon
Water PWS Dist
Structure Type Brick
Schools
Elementary Schools Dogwood
Middle Schools Kearney
High Schools Kearney
School District Kearney
Others
Ownership Private
Acceptable Financing Cash, Conventional, USDA Loan, VA Loan
Listing Terms Cash, Conventional, USDA Loan, VA Loan

"My job is to find and attract mastery-based agents to the office, protect the culture, and make sure everyone is happy! "
chris@munkelrealestatesolutions.com
10895 Lowell Ave suite 100, Overland Park, KS 66210, USA