

- /


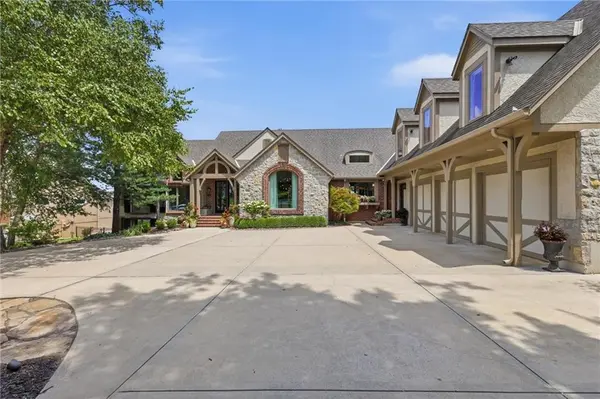


5 Beds
5 Baths
6,948 SqFt
5 Beds
5 Baths
6,948 SqFt
Key Details
Property Type Single Family Home
Sub Type Single Family Residence
Listing Status Active
Purchase Type For Sale
Square Footage 6,948 sqft
Price per Sqft $604
Subdivision Lake Winnebago
MLS Listing ID 2616270
Style Traditional
Bedrooms 5
Full Baths 3
Half Baths 2
HOA Fees $1,290/ann
Year Built 2004
Annual Tax Amount $20,486
Lot Size 0.370 Acres
Acres 0.37
Property Sub-Type Single Family Residence
Source hmls
Property Description
Custom details abound, including a reclaimed wood accent wall, new hardwood floors in the living room and primary bedroom, dramatic stone fireplaces, designer lighting, and thoughtfully curated luxury upgrades throughout. The home offers 5 spacious bedrooms, including a main-level primary suite with a newly updated spa-inspired bath featuring a brand-new steam shower, heated floors, automated shades, and Neolith double vanities. Additional living spaces include a lakeside office/5th bedroom, an upper-level loft, and expansive gathering areas designed for entertaining.
The home's addition elevates the living experience further with vaulted beam ceilings, expansive bi-fold glass doors, a virtual golf simulator, and flexible space for recreation, guests, or additional living quarters.
Step outside to your private waterfront resort featuring a double-decker dock with boat and jet ski slips, a resort-style infinity pool with waterfall edge, travertine pool deck, hot tub, fire pit, and a fully equipped outdoor kitchen. Whether hosting a crowd or enjoying a quiet sunset by the water, this extraordinary property makes every day feel like a vacation. This is more than a home- it's a year-round waterfront retreat designed for luxury, relaxation, and unforgettable memories.
Buyer to verify sq ft, HOA, schools.
Location
State MO
County Cass
Rooms
Other Rooms Exercise Room, Family Room, Great Room, Main Floor BR, Main Floor Primary Bedroom, Office, Sauna
Basement Finished, Walk-Out Access
Interior
Interior Features Ceiling Fan(s), Kitchen Island, Pantry, Vaulted Ceiling(s), Walk-In Closet(s), Wet Bar
Heating Electric
Cooling Electric
Flooring Carpet, Slate, Tile, Wood
Fireplaces Number 2
Fireplaces Type Family Room, Gas, Great Room, Wood Burning
Fireplace Y
Appliance Cooktop, Dishwasher, Disposal, Exhaust Fan, Microwave, Refrigerator, Stainless Steel Appliance(s)
Laundry Laundry Room, Main Level
Exterior
Exterior Feature Fire Pit, Hot Tub, Outdoor Kitchen
Parking Features true
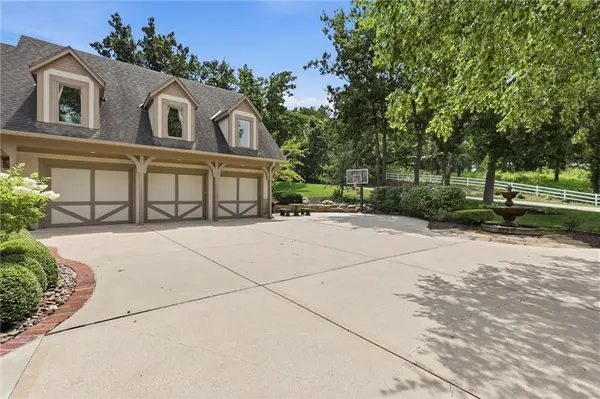
Garage Spaces 3.0
Fence Metal
Pool In Ground
Amenities Available Boat Dock, Clubhouse, Equestrian Facilities, Party Room, Pickleball Court(s), Play Area, Pool, Tennis Court(s), Trail(s)
Roof Type Composition
Building
Lot Description Lake Front, Sprinkler-In Ground
Entry Level 1.5 Stories
Sewer Public Sewer, Grinder Pump
Water Public
Structure Type Stone Trim,Stucco
Schools
Elementary Schools Greenwood
Middle Schools Summit Lakes
High Schools Lee'S Summit West
School District Lee'S Summit
Others
HOA Fee Include Trash
Ownership Private
Acceptable Financing Cash, Conventional
Listing Terms Cash, Conventional

"My job is to find and attract mastery-based agents to the office, protect the culture, and make sure everyone is happy! "
chris@munkelrealestatesolutions.com
10895 Lowell Ave suite 100, Overland Park, KS 66210, USA